

BEDS1
BATHS1 full
SQUARE FEET735
MLS#DCDC2292110
STATUSACTIVE
PROPERTY TYPEResidential - Condominium
SUBDIVISIONMT VERNON SQUARE
SCHOOLDISTRICT OF COLUMBIA PUBLIC SCHOOLS
Property Description
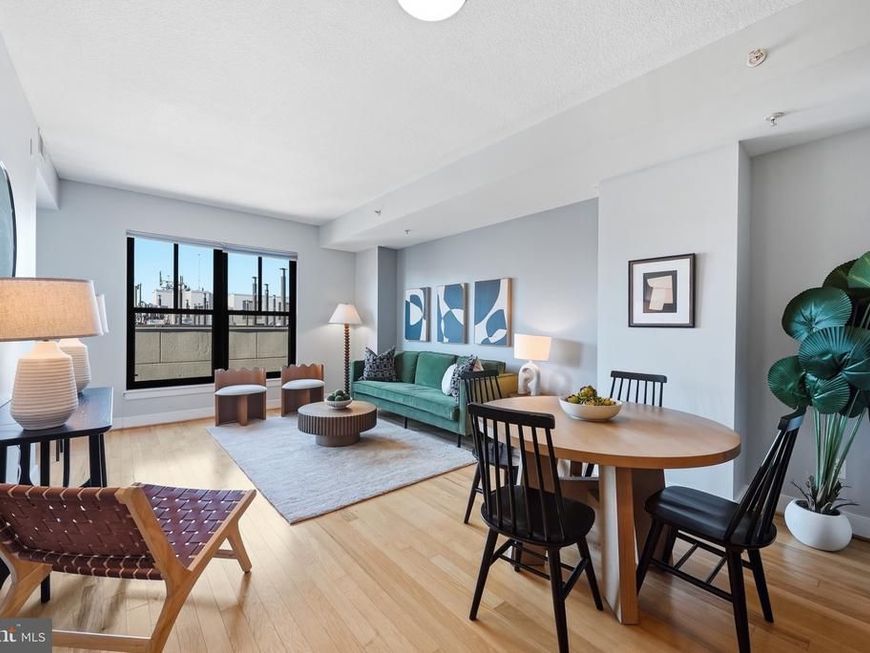
Welcome to Whitman #1006, a bright and airy condo that offers spacious rooms and an open floor plan. Its living-dining room features exceptional natural light from large windows overlooking the 10th Street Park and has a built-in desk neatly tucked into a corner. The kitchen is equipped with flat front cabinetry, granite countertops, stainless appliances, and an island with seating. The bedroom easily accommodates a king size bed and gives access to a large, private balcony. Step through the bedroom's enormous, walk-through closet to a bathroom with a large soaking tub and convenient second entry from the foyer. This unit has wood floors throughout and in-unit washer and dryer. GARAGE PARKING IS AVAILABLE FOR RENT. Building amenities include a 24-hour front desk, a gym, and a newly renovated community room. Enjoy the expansive rooftop's pool, multiple seating and lounge areas, two grilling stations, and panoramic views of D.C.
Property Features
Property Type: Residential - Condominium
Cooling: Central A/C, Heat Pump(s)
Fuel Type: Electric
Garage: 1
Heating: Forced Air, Heat Pump(s)
Home Style: Contemporary
Stories: 1.0
Taxes: $3,266
Year Built: 2006
Feature Descriptions
Additional Structures: Above Grade
Appliances: Built-In Microwave, Dishwasher, Disposal, Dryer, Oven/Range - Electric, Refrigerator, Stainless Steel Appliances, Washer
Building Name: THE WHITMAN
Community Amenities: Concierge, Elevator, Exercise Room, Extra Storage, Fitness Center, Meeting Room, Party Room, Pool - Rooftop, Pool - Outdoor, Reserved/Assigned Parking, Swimming Pool
Condo/Coop Fee: $724.52/Monthly
Exterior: Brick, Concrete
Flooring: Engineered Wood
Interior: Bathroom - Tub Shower, Built-Ins, Combination Dining/Living, Entry Level Bedroom, Flat, Floor Plan - Open, Kitchen - Gourmet, Kitchen - Island, Sprinkler System, Upgraded Countertops, Walk-in Closet(s), Wood Floors
Parking Features: Assigned, Electric Vehicle Charging Station(s), Limited Common Elements, On-site - Rent
Parking Notes: 1 Total Parking Spaces
Pet Restrictions: Cats OK, Dogs OK, Number Limit
Sewer: Public Sewer
SQFT Above Finished: 735
SQFT Total Finished: 735
Structure Type: Unit/Flat/Apartment
Total Garage/Parking Spaces: 1
Water: Public
Windows: Double Hung, Double Pane, Energy Efficient
Local Schools
School District: DISTRICT OF COLUMBIA PUBLIC SCHOOLS
Listed By / Shown By
Listed By
Agency Name: TTR Sotheby's International Realty
Agency Phone: 2022343344
Shown By
Agent Name: Evan Albright
Agent Phone: Cell: (717) 319-3819
Agency Title: Berkshire Hathaway HomeServices Homesale Realty

 First American
Estimate Your Payment
Estimated Payment
$ 1,404.67 per month $1,001.28 Principal & Interest $272.17 Property Tax $131.22 Homeowner's Insurance


 Corporate Office - 215 S Centerville Rd. Lancaster, PA 17603

910 M Street Nw, Unit 1006 | MLS# DCDC2292110
This condo located at 910 M Street Nw, Unit 1006, Washington, DC 20001 is currently listed for sale with an asking price of $449,900. This property was built in 2006 and has 1 bedrooms and 1 full baths with 735 sq. ft. M Street Nw, Unit 1006 is located in the MT VERNON SQUARE subdivision within the DISTRICT OF COLUMBIA PUBLIC SCHOOLS school district. Search MT VERNON SQUARE real estate on evanalbright.homesale.com today.