

BEDS3
BATHS3 full 1 partial
SQUARE FEET1,740
MLS#DCDC2286274
STATUSACTIVE
PROPERTY TYPEResidential - Condominium
SUBDIVISIONPENN QUARTER
SCHOOLDISTRICT OF COLUMBIA PUBLIC SCHOOLS
Property Description
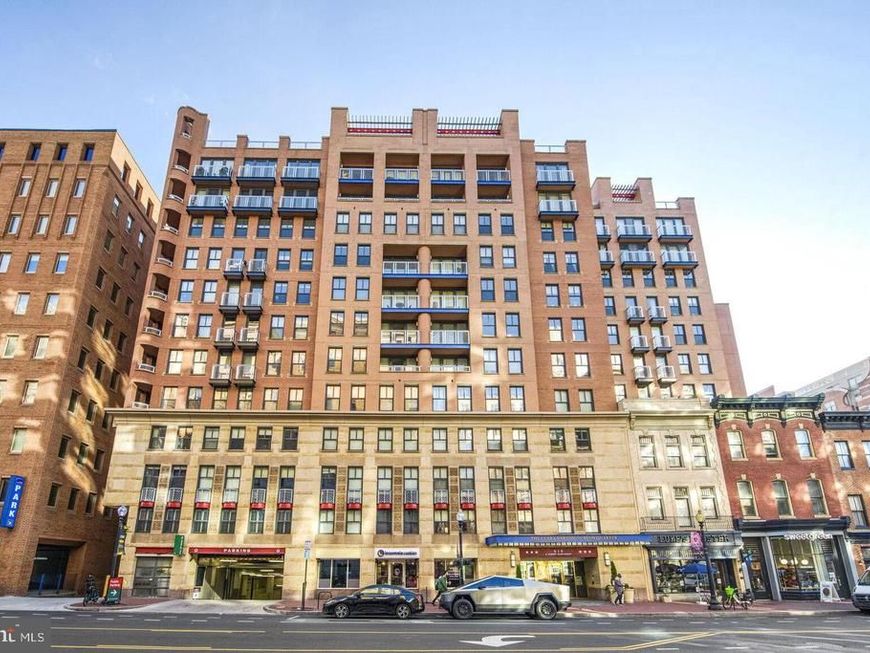
Stunning Penthouse Level 3-bedroom, 3.5 bath triplex with approximately 300 square feet of private roof deck and balcony space, which is not included in the finished square footage estimate. This beautifully renovated unit was rarely used by the current owner. The open floor plan includes a kitchen, half bath, and a dramatic 2-story living room/dining area with a small balcony on the first floor. The second floor includes an open/balcony area overlooking the living room, which has been converted into a small, discreet sitting/office center. Almost 1,700 square ft., this unique apartment includes a second-floor MASTER SUITE with abundant closets. There are two bedrooms and baths on the lower floor. Washer/dryer in unit. There is an outdoor ROOFTOP pool and a fantastic fitness center. The Clara Barton offers a business center, multiple grills, rooftop kitchen. 24 hr. concierge service and a movie theater. Convenient downtown location - walk to all the best restaurants, mall, museums , Metro, and the Verizon Center JUST ONE block away.
Property Features
Property Type: Residential - Condominium
Cooling: Central A/C
Fuel Type: Electric
Heating: Central
Home Style: Contemporary
Roof Type: Unknown
Stories: 3.0
Taxes: $7,900
Year Built: 2004
Feature Descriptions
Accessibility: 48"+ Halls
Additional Structures: Above Grade, Below Grade
Appliances: Built-In Microwave, Built-In Range, Dishwasher, Disposal, Dryer - Electric, Dryer - Front Loading, Exhaust Fan, Icemaker, Oven - Self Cleaning, Oven - Single, Oven/Range - Gas, Stainless Steel Appliances, Stove, Washer, Washer - Front Loading
Building Name: CLARA BARTON CONDOMINIUM
Community Amenities: Security, Concierge, Meeting Room, Pool - Rooftop, Swimming Pool, Party Room, Fitness Center, Other
Condo/Coop Fee: $1620.25/Monthly
Electric: 220 Volts
Exterior: Brick
Exterior: Exterior Lighting, Sidewalks, Street Lights
Flooring: Hardwood
Interior: Carpet, Chair Railings, Combination Kitchen/Dining, Floor Plan - Open, Kitchen - Gourmet, Primary Bath(s), Recessed Lighting, Walk-in Closet(s), Window Treatments, Wood Floors
Location: Urban
Number of Rooms: 4
Parking Features: On-site - Rent
Pet Restrictions: Case by Case Basis
Rooms: 2nd Stry Fam Ovrlk
Sewer: Public Sewer
Special View Info: City, Panoramic, Scenic Vista
SQFT Above Finished: 1740
SQFT Total Finished: 1740
Structure Type: Penthouse Unit/Flat/Apartment
Utilities: Cable TV Available, Electric Available, Multiple Phone Lines, Sewer Available, Water Available
Water: Public
Windows: Double Pane, Insulated
Local Schools
School District: DISTRICT OF COLUMBIA PUBLIC SCHOOLS
Listed By / Shown By
Listed By
Agency Name: Long & Foster Real Estate, Inc.
Agency Phone: 2024836300
Shown By
Agent Name: Evan Albright
Agent Phone: Cell: (717) 319-3819
Agency Title: Berkshire Hathaway HomeServices Homesale Realty

 First American
Estimate Your Payment
Estimated Payment
$ 3,553.15 per month $2,559.40 Principal & Interest $658.33 Property Tax $335.42 Homeowner's Insurance


 Corporate Office - 215 S Centerville Rd. Lancaster, PA 17603

616 E Nw, Unit 1150 | MLS# DCDC2286274
This condo located at 616 E Nw, Unit 1150, Washington, DC 20004 is currently listed for sale with an asking price of $1,150,000. This property was built in 2004 and has 3 bedrooms and 3 full and 1 partial baths with 1740 sq. ft. E Nw, Unit 1150 is located in the PENN QUARTER subdivision within the DISTRICT OF COLUMBIA PUBLIC SCHOOLS school district. Search PENN QUARTER real estate on evanalbright.homesale.com today.