

BEDS3
BATHS2 full 1 partial
SQUARE FEET2,082
MLS#DCDC2292194
STATUSACTIVE
PROPERTY TYPEResidential - Townhouse
SUBDIVISIONCAPITOL HILL
SCHOOLDISTRICT OF COLUMBIA PUBLIC SCHOOLS
Property Description
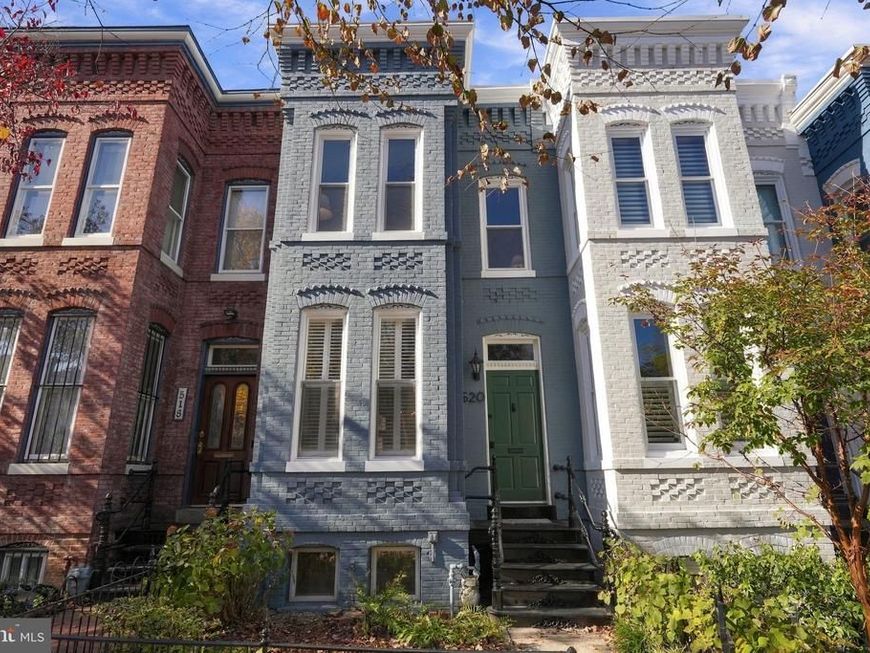
Just Listed! 1st Open House Sunday 11/22 1-3 PM. Offer deadline 12 Noon Wednesday 11/25 - Pre-inspections welcomed Nestled in the heart of Capitol Hill, this beautifully reimagined 3-bedroom, 2.5-bathroom home seamlessly blends timeless architectural character with exceptional high-end finishes. Every detail has been thoughtfully updated to create an atmosphere of refined luxury and effortless functionality. Step through the vestibule onto rich white oak floors into an inviting main level framed by well preserved original trim. The living room features a classic wood-burning fireplace, providing a warm focal point for cozy evenings. Transition to the formal dining room, centered beneath an exquisite Italian blown-glass chandelier that brings an element of fine craftsmanship to every meal.An extra-wide staircase anchors the floor plan, leading effortlessly to the upper level. The main-floor powder room is a showpiece of custom design, adorned with handmade tiles. The chef's kitchen was installed in 2019 and is built for culinary enthusiasts, featuring custom cabinetry, premium Miele appliances, and striking Albarene soapstone countertops sourced directly from Virginia. Whether preparing quick weekday meals or hosting dinner parties, this space offers the ideal balance of beauty and performance. A series of windows overlooks the back patio as well as a glass door enhancing the open and airy feel. The second floor features classic historic charm with original heart of pine floors running throughout with brand new 7' solid core doors and custom trim to compliment the original trim. The primary bedroom suite serves as a tranquil retreat with abundant closet storage and 6 windows. The brand-new all marble en-suite bathroom features Duravit fixtures and a skylight, providing abundant natural light. Two additional bedrooms offer room for family, guests or flex space, both supported by a newly renovated hallway bath featuring high-end fixtures. The lower level includes a versatile, partially finished basement ideal for a dedicated home office, private home gym, or media room. Step outside through one of two glass doors onto the deck and aprivate brick patio and driveway surrounded by low-maintenance outdoor space.A brand-new roll-up gate provides secure off-street parking, a rare and highly sought-after amenity in Capitol Hill. Experience luxury, history, and modern convenience in one of D.C.'s most desirable neighborhood
Property Features
Property Type: Residential - Townhouse
Basement: Yes
Basement: Daylight, Partial
Cooling: Central A/C
Fireplaces: 1
Heating: Radiator
Home Style: Federal
Lot Size: 0.02 Acres
Stories: 3.0
Taxes: $7,546
Year Built: 1910
Feature Descriptions
Additional Structures: Above Grade, Below Grade
Appliances: Commercial Range, Dishwasher, Disposal, Dryer, Microwave, Oven/Range - Gas, Refrigerator, Washer, Water Heater
Exterior: Brick
Fencing: Privacy, Wood
Interior: Floor Plan - Traditional, Kitchen - Gourmet, Primary Bedroom - Bay Front, Skylight(s), Wood Floors
Lot Dimensions: 0.02 Acre(S)
Parking Features: Brick Driveway, Fenced, Lighted Parking, Secure Parking
Parking Notes: 1 Total Parking Spaces
Pet Restrictions: No Pet Restrictions
Sewer: Private Sewer
SQFT Above Finished: 1731
SQFT Below Finished: 351
SQFT Total Finished: 2082
Structure Type: Interior Row/Townhouse
Total Garage/Parking Spaces: 1
Water: Public
Local Schools
School District: DISTRICT OF COLUMBIA PUBLIC SCHOOLS
Listed By / Shown By
Listed By
Agency Name: TTR Sotheby's International Realty
Agency Phone: 2022343344
Shown By
Agent Name: Evan Albright
Agent Phone: Cell: (717) 319-3819
Agency Title: Berkshire Hathaway HomeServices Homesale Realty

 First American
Estimate Your Payment
Estimated Payment
$ 3,397.54 per month $2,447.90 Principal & Interest $628.83 Property Tax $320.80 Homeowner's Insurance


 Corporate Office - 215 S Centerville Rd. Lancaster, PA 17603

520 7th Street Ne | MLS# DCDC2292194
This townhouse located at 520 7th Street Ne, Washington, DC 20002 is currently listed for sale with an asking price of $1,099,900. This property was built in 1910 and has 3 bedrooms and 2 full and 1 partial baths with 2082 sq. ft. 7th Street Ne is located in the CAPITOL HILL subdivision within the DISTRICT OF COLUMBIA PUBLIC SCHOOLS school district. Search CAPITOL HILL real estate on evanalbright.homesale.com today.